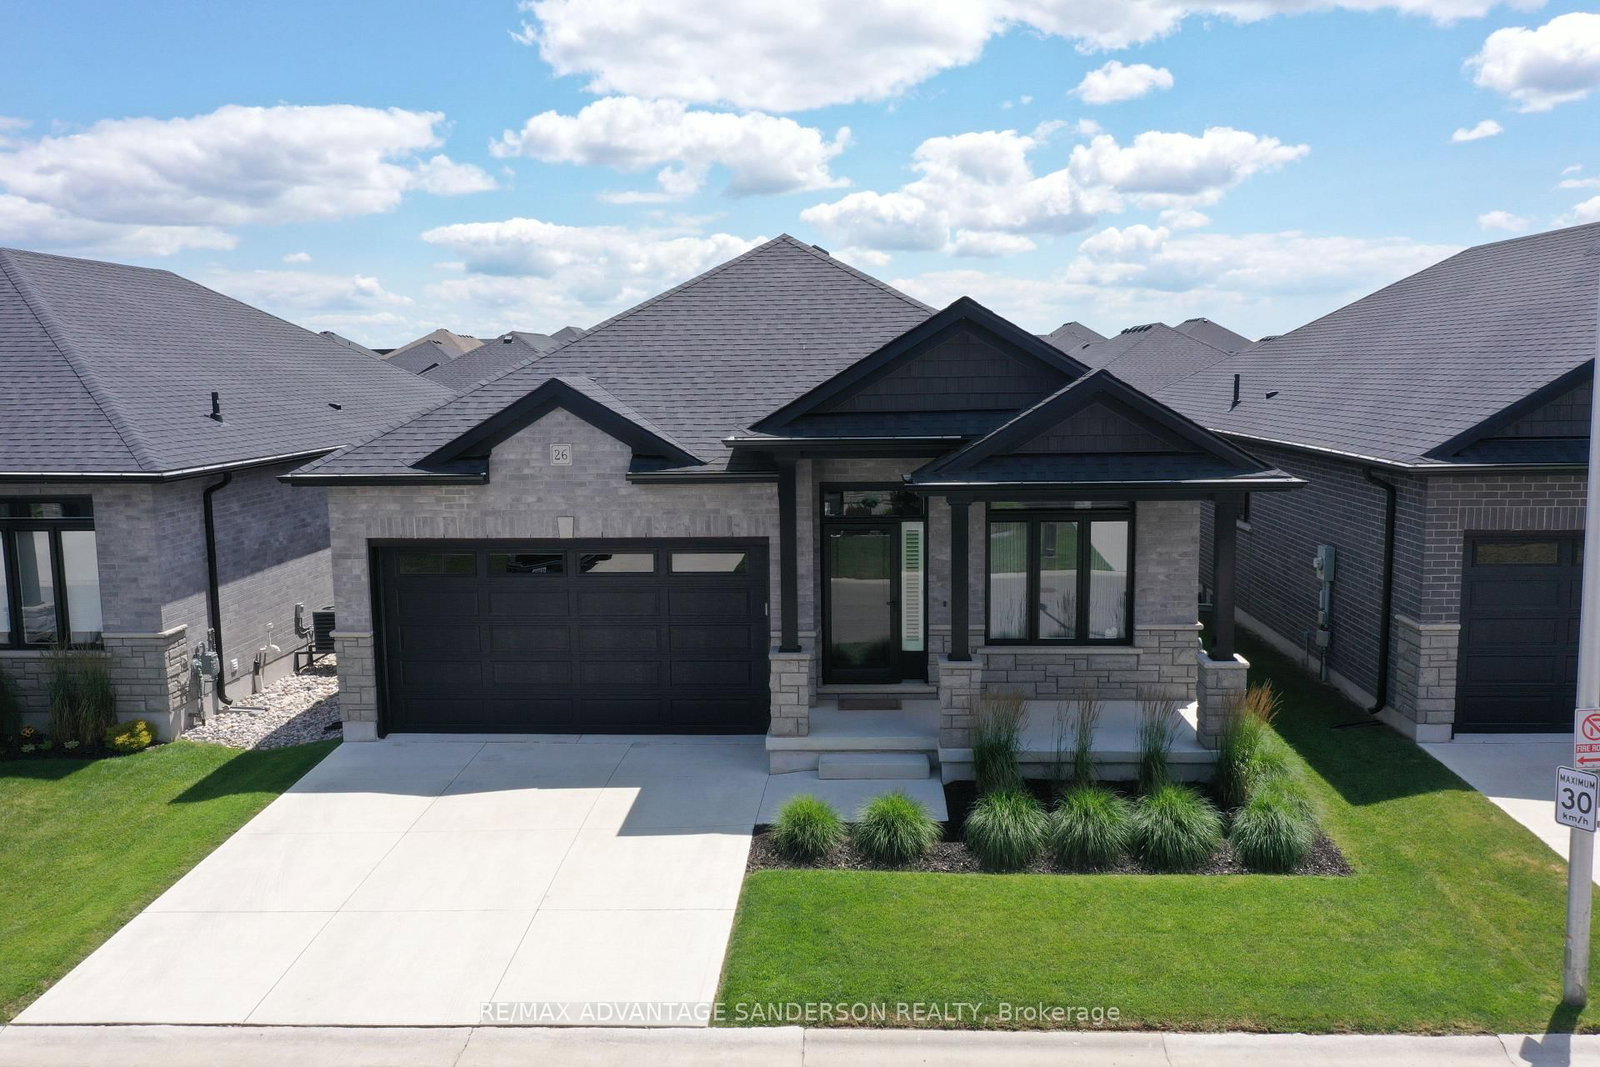
<-- style PDP --> 81-9 Dausett Drive, Middlesex Centre - Det Condo for sale for $724,900
  • sold
  • leased

81-9 Dausett Drive

Middlesex Centre, Ontario, N0L 1R0 - Kilworth

$724,900$000000

  • Neighbourhood

    Kilworth

  • Major Intersection

    Jefferies & Glendon

  • Listed Since: 368 day(s)

  • Last update: 293 day(s) ago

Overview

  • Property Type

    Det Condo, Bungalow

  • Bedrooms

    2 + 1

  • Bathrooms

    3

  • Square Feet

    1200-1399

  • Exposure

    North

  • Total Parking

    4 (2 Attached Garage)

  • Maintenance

    $110

  • Taxes

    $4,206.00 (2025)

  • Balcony

    None

Property Description

Property description for 81-9 Dausett Drive, Middlesex Centre

Welcome to this beautifully designed detached condo, offering the perfect balance of luxury, comfort, and low-maintenance living in a quiet and highly sought-after neighbourhood. From the moment you step inside, the bright open-concept layout impresses with upgraded moulding, tray ceilings, pot lights, and elegant finishes that elevate the style of the home while creating a warm and welcoming atmosphere. The spacious kitchen features granite counters and flows seamlessly into the dining and living areas, where custom draperies and natural light enhance the inviting feel. Hardwood floors run throughout, complemented by a striking upgraded stair rail system that adds an extra touch of sophistication. The primary suite is a true retreat with a walk-in closet, spa-inspired ensuite with double sinks, and a calm setting for relaxation. Additional bedrooms and the fully finished lower level provide flexibility for family, guests, or a dedicated home office. Central vacuum adds convenience, while tinted back windows and bathrooms offer privacy and energy efficiency. Outside, the private backyard features a beautiful stone patio that sets the stage for morning coffee, evening gatherings, or simply unwinding with a book in a tranquil setting surrounded by nature. With vacant land condo ownership, youll appreciate the benefits of a detached home combined with minimal exterior maintenance, giving you more time to enjoy the lifestyle this property affords. Ideally located just minutes from top-rated schools, shopping, dining, parks, and major highways, this home provides both convenience and elegance. Rarely do properties of this caliber become available, making it an opportunity you will not want to miss. Schedule your private showing today and experience all that this exceptional home has to offer.

Listed by BLUE FOREST REALTY INC.

  • MLS #

    X12512950

  • Sq. Ft

    1200-1399

  • Sq. Ft. Source

    MLS

  • Year Built

    Available Upon Request

  • Basement

    Finished

  • View

    n/a

  • Garage

    Attached, 2 spaces

  • Parking Type

    Owned

  • Locker

    None

  • Pets Permitted

    Yes-with Restrictions

  • Exterior

    Brick

  • Fireplace

    Y

  • Security

    n/a

  • Elevator

    N

  • Laundry Level

    Main

  • Building Amenities

    n/a

  • Maintenance Fee Includes

    n/a

  • Property Management

    BPM

  • Heat

    Forced Air

  • A/C

    Central Air

  • Water

    n/a

  • Water Supply

    n/a

  • Central Vac

    N

  • Cert Level

    n/a

  • Energy Cert

    n/a

  • Kitchen

    2.69 x 3.4 ft Main level

  • Dining

    2.92 x 2.69 ft Main level

  • Living

    3.71 x 4.72 ft Main level

  • Bathroom

    2.79 x 2.51 ft Main level

  • Primary

    4.37 x 3.66 ft Main level

  • Br

    3.84 x 4.6 ft Main level

  • Bathroom

    4.52 x 1.88 ft Main level

    4 Pc Ensuite

  • Br

    2.79 x 3.45 ft Bsmt level

  • Bathroom

    2.26 x 2.18 ft Bsmt level

  • Rec

    4.0 x 9.86 ft Bsmt level

  • Utility

    9.0 x 4.3 ft Bsmt level

  • Laundry

    1.2 x 1.47 ft Main level

  • MLS #

    X12512950

  • Sq. Ft

    1200-1399

  • Sq. Ft. Source

    MLS

  • Year Built

    Available Upon Request

  • Basement

    Finished

  • View

    n/a

  • Garage

    Attached, 2 spaces

  • Parking Type

    Owned

  • Locker

    None

  • Pets Permitted

    Yes-with Restrictions

  • Exterior

    Brick

  • Fireplace

    Y

  • Security

    n/a

  • Elevator

    N

  • Laundry Level

    Main

  • Building Amenities

    n/a

  • Maintenance Fee Includes

    n/a

  • Property Management

    BPM

  • Heat

    Forced Air

  • A/C

    Central Air

  • Water

    n/a

  • Water Supply

    n/a

  • Central Vac

    N

  • Cert Level

    n/a

  • Energy Cert

    n/a

  • Kitchen

    2.69 x 3.4 ft Main level

  • Dining

    2.92 x 2.69 ft Main level

  • Living

    3.71 x 4.72 ft Main level

  • Bathroom

    2.79 x 2.51 ft Main level

  • Primary

    4.37 x 3.66 ft Main level

  • Br

    3.84 x 4.6 ft Main level

  • Bathroom

    4.52 x 1.88 ft Main level

    4 Pc Ensuite

  • Br

    2.79 x 3.45 ft Bsmt level

  • Bathroom

    2.26 x 2.18 ft Bsmt level

  • Rec

    4.0 x 9.86 ft Bsmt level

  • Utility

    9.0 x 4.3 ft Bsmt level

  • Laundry

    1.2 x 1.47 ft Main level

Thinking of Selling?

Find Out Your Home’s Value in Today’s Market!

No Email or Signup is required to view your home estimate.

estimate your home value

Contact Manoj Kukreja

Sales Representative,
Century 21 People’s Choice Realty Inc.,
Brokerage
(647) 576 - 2100

Manoj profile avatar

Property History

Property history for 81-9 Dausett Drive, Middlesex Centre

This property has been sold 3 times before. Create your free account to explore sold prices, detailed property history, and more insider data.

Sign In / Register

Estimated price

Date
Price
Change
2025-11-05
$713,629
---

Mortgage Calculator

This data is for informational purposes only.

Mortgage Payment per month

Principal Amount

Interest

Total Payable

Amortization

Amortization

Closing Cost Calculator

This data is for informational purposes only.

Closing Cost Total for this property

Total Cash flow for purchasing this property

Down Payment(%)*
Additional information

Provincial Land Transfer Tax

Ontario Land Transfer Tax Rebate

Toronto Land Transfer Tax

Toronto Land Transfer Tax Rebate

PST on CMHC Insurance Premium

Lawyer Fees

$2,825

Government Registration Fee's

$164

Title Insurance

Closing Cost Total

Total Cash flow for purchasing this property

Provincial Land Transfer Tax

Ontario Land Transfer Tax Rebate

Toronto Land Transfer Tax

Toronto Land Transfer Tax Rebate

PST on CMHC Insurance Premium

Lawyer Fees

$2,825

Government Registarion Fee's

$164

Title Insurance

Down Payment(%)*

* A down payment of less than 20% is permitted only for first-time home buyers purchasing their principal residence. The minimum down payment required is 5% for the portion of the purchase price up to $500,000, and 10% for the portion between $500,000 and $1,500,000. For properties priced over $1,500,000, a minimum down payment of 20% is required.

Thinking of Selling?

Find Out Your Home’s Value in Today’s Market!

No Email or Signup is required to view your home estimate.

estimate your home value

Contact Manoj Kukreja

Sales Representative, Century 21 People’s Choice Realty Inc., Brokerage
(647) 576 - 2100

Manoj profile avatar

Recent Sold Listings in Kilworth, Middlesex Centre

Popular Cities